














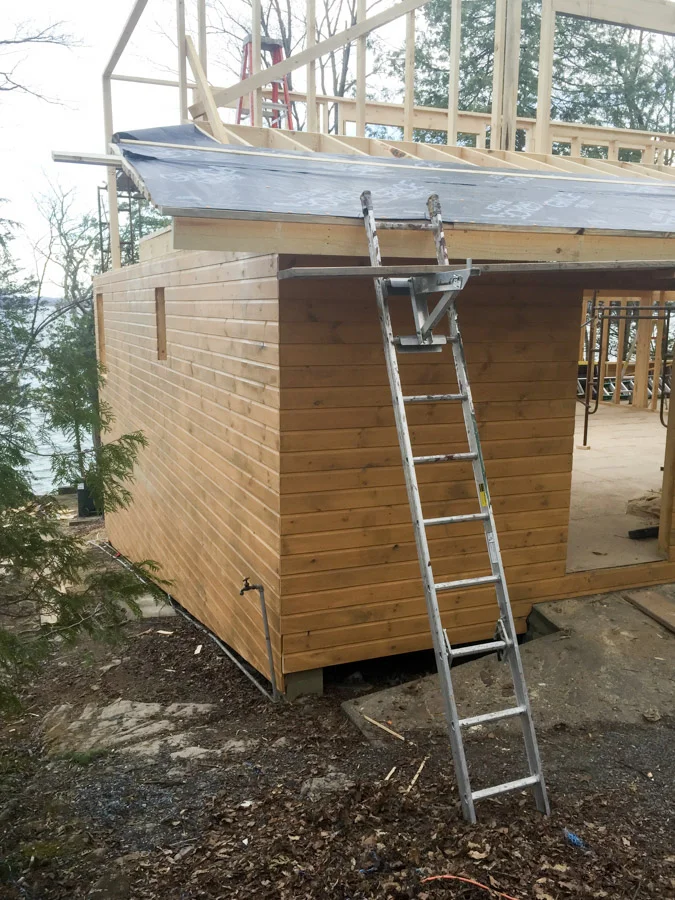



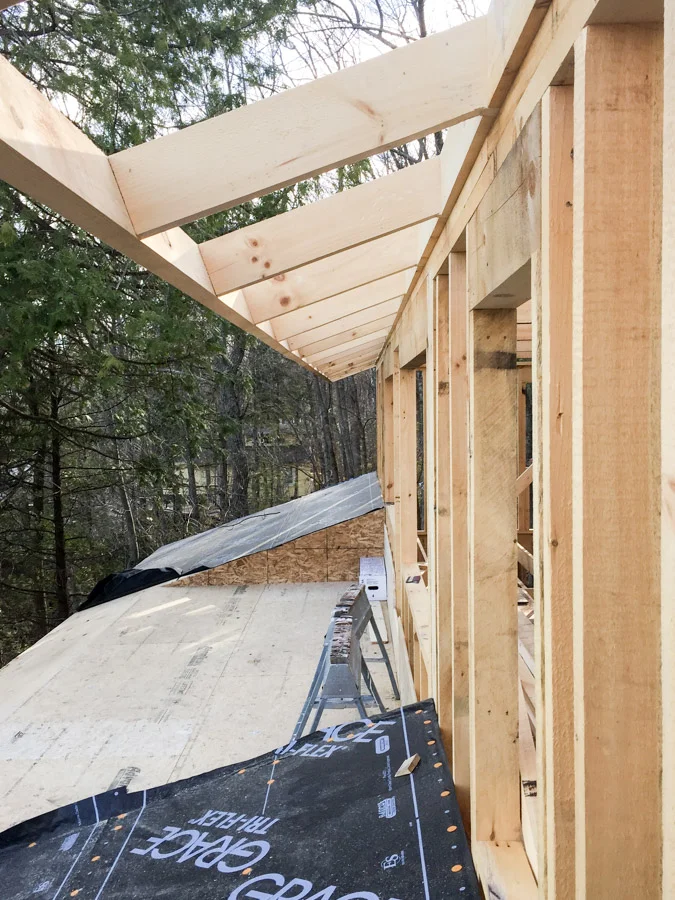


















This client’s directive was: tear it down and build us this (they handed us a picture). We interfaced with their architect and helped complete the design that included a foundation renovation since we were restricted to the existing footprint. Over a 6 month period we demolished the existing camp, and built this client their vision of a post and beam sugar-house/monitor barn style camp, complete with exposed beams on the second floor and tongue and groove finishes on the first floor. We added to that some custom finish pieces including the island, rebar balusters with log stairs and the roof that was notched around a tree!





Previous
Previous
Thompsons Point Camp
Next
Next